Kyle Rainwater

BEDS3
BATHS2 full 1 partial
SQUARE FEET2,615
MLS#21394159
STATUSActive
PROPERTY TYPEResidential - Single Family
SUBDIVISIONRural
SCHOOLDesoto Parish ISD
Property Description
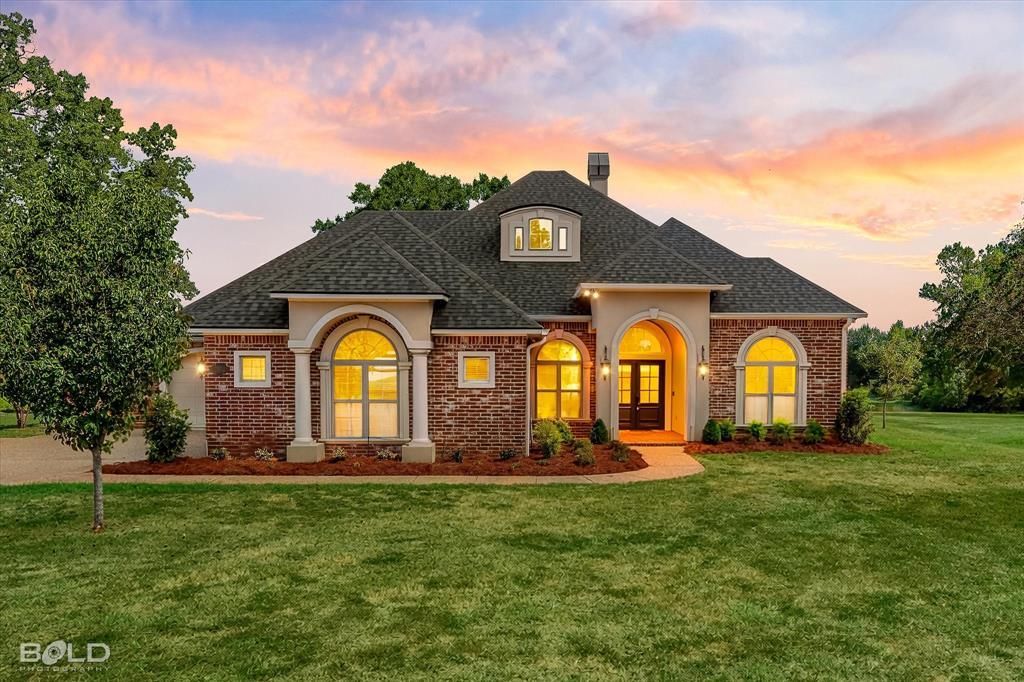
Welcome to your own private retreat on approximately 16 acres, where a pond, large oak trees, and beautiful surroundings set the scene for country living. This 3-bedroom, 2.5-bath home offers an open layout with space to gather, entertain, and enjoy the views. The large kitchen features a center island, breakfast bar, and eat-in area, while the formal dining room with built-in cabinets adds room for special occasions. A designated office provides a separate space to work or study with more built ins and generous storage helps keep everything organized.Step onto the gorgeous back patio and take in the view overlooking the pond. Outside, the acreage offers room for horses or cows, along with a barn, a shop with electric, and a 3-car garage. A generator adds convenience, and the tractor, zero-turn mower, and side-by-side remain with the sale. Whether you’re drawn to the wide-open space, the peaceful setting, or the chance to make the property your own, this is a place to settle in and stay awhile.
Property Features
Property Type: Residential - Single Family
Cooling: Central Air
Fireplaces: 1
Garage: 3 car attached
Heating: Central
Lot Size: 16.00 Acres
Roof Type: Composition
Year Built: 2011
Amenities
Decorative Lighting
Eat-in Kitchen
Granite Counters
Kitchen Island
Open Floorplan
Pantry
Walk-In Closet(s)
Stable/Barn
Storage
Feature Descriptions
Appliances: Built-in Gas Range, Dishwasher, Disposal, Microwave
Exterior: Brick
Fireplace: Gas
Flooring: Ceramic Tile, Engineered Wood
Laundry: Utility Room
Lot: Cleared
Other Equipment: Farm Equipment, Generator, Irrigation Equipment
Parcel#: 0200248862
Parking: Garage
Parking Notes: Garage
Patio/Porch: Covered
Utilities: Aerobic Septic, City Water
Local Schools
School District: Desoto Parish ISD
Listed By / Shown By
Listed By
Agency Name: RE/MAX UNITED
Agent Name: Dena West

Shown By
Agent Name: Kyle Rainwater
Agent Phone: (318) 205-2912
Agency Title: Pelican Realty Advisors

Estimate Your Payment
Estimated Payment
$ 4,908.50 per month $4,646.00 Principal & Interest $0.00 Property Tax (data not provided by mls) $262.50 Homeowner's InsuranceChange Payment Information
The data relating to real estate for sale on this web site comes in part from the IDX of the Multiple Listing Service of NTREIS. The data on this site may not be reproduced or redistributed and is only for those individuals viewing this web site. Real estate listings held by brokerage firms other than the brokers/agents with their own information using this site are marked with the NTREIS thumbnail logo and detailed information about them includes the name of the listing broker(s).
Privacy Policy / DMCA Notice / ADA Accessibility


This site is hosted, designed and copyright
© 1994 - 2026 by
Delta Media Group, Inc. -- Patent Pending --
157 Jennifer Drive | MLS# 21394159
This single family home located at 157 Jennifer Drive , Stonewall, LA 71078 is currently listed for sale with an asking price of $900,000. This property was built in 2011 and has 3 bedrooms and 2 full and 1 partial baths with 2615 sq. ft. Jennifer Drive is located in the Rural subdivision within the Desoto Parish ISD school district. Search Rural real estate on kylerainwater.pelicanra.com today.