Kyle Rainwater

BEDS2
BATHS2 full
SQUARE FEET1,304
MLS#21392749
STATUSActive
PROPERTY TYPEResidential - Townhouse
SUBDIVISIONCinnamon Square Townhomes
SCHOOLCaddo PSB
Property Description
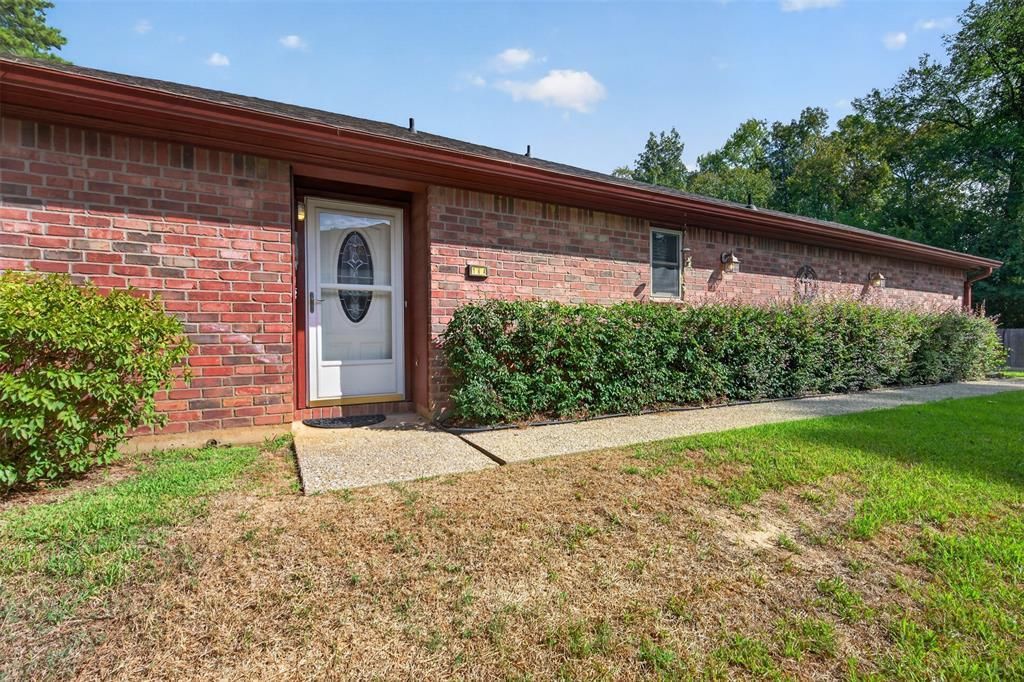
FEW AVAILABLE-SINGLE STORY TOWNHOUSE*GATED SUBDIVISION* Wonderful home located in a quiet, peaceful area*Beautiful Hardwood flooring - Two King size Bedrooms - each with an ensuite bath and the Primary one has an ADA approved walk in shower*The Primary bedroom has a HUGE Walk in closet*Quiet views of a shady lot in back as you relax on your extended patio*NEW WINDOWS THRU OUT* Quartz counter tops in the well laid out kitchen*Dishwasher, Electric Range, Microwave and like new cabinetry*Refrigerator remains for the new buyer*Total Electric*All curtains are reserved but blinds remain*PLUS A TWO CAR GARAGE*I promise.....you will fall in love when you see it.
Property Features
Property Type: Residential - Townhouse
Cooling: Ceiling Fan(s), Central Air
Garage: 2 car attached
Heating: Central, Electric
Home Style: Contemporary/Modern
Lot Size: 0.04 Acres
Roof Type: Shingle
Year Built: 2005
Amenities
Cable TV Available
Eat-in Kitchen
Open Floorplan
Pantry
Walk-In Closet(s)
Covered Patio/Porch
Feature Descriptions
Accessibility: Accessible Doors, Accessible Entrance, Accessible Kitchen, Meets ADA Requirements
Appliances: Dishwasher, Disposal, Electric Range, Refrigerator
Community Features: Club House, Community Sprinkler, Gated, Pool, Tennis Court(s), Other
Days on Site: 1
Exclusions: all curtains
Exterior: Brick, Cedar
Flooring: Carpet, Ceramic Tile, Wood
HOA Fee: 145/ Monthly
Laundry: Electric Dryer Hookup, Utility Room, Full Size W/D Area
Lot Dimensions: 30x60
Parcel#: 161405-032-0010-00
Parking: Additional Parking, Garage Door Opener, Garage Faces Front, Garage Single Door
Parking Notes: Additional Parking, Garage Door Opener, Garage Faces
Patio/Porch: Covered
Swimming Pool: Yes
Utilities: Cable Available, City Sewer, City Water, Individual Gas Meter, Individual Water Meter, Underground Utilities
Local Schools
School District: Caddo PSB
Listed By / Shown By
Listed By
Agency Name: Coldwell Banker Apex, REALTORS
Agency Contact: 318-861-2461
Agent Name: Dotti Bryant

Shown By
Agent Name: Kyle Rainwater
Agent Phone: (318) 205-2912
Agency Title: Pelican Realty Advisors

Estimate Your Payment
Estimated Payment
$ 926.62 per month $877.06 Principal & Interest $0.00 Property Tax (data not provided by mls) $49.55 Homeowner's InsuranceChange Payment Information
The data relating to real estate for sale on this web site comes in part from the IDX of the Multiple Listing Service of NTREIS. The data on this site may not be reproduced or redistributed and is only for those individuals viewing this web site. Real estate listings held by brokerage firms other than the brokers/agents with their own information using this site are marked with the NTREIS thumbnail logo and detailed information about them includes the name of the listing broker(s).
Privacy Policy / DMCA Notice / ADA Accessibility


This site is hosted, designed and copyright
© 1994 - 2026 by
Delta Media Group, Inc. -- Patent Pending --
164 Fountain View Drive | MLS# 21392749
This townhouse located at 164 Fountain View Drive, Shreveport, LA 71118 is currently listed for sale with an asking price of $169,900. This property was built in 2005 and has 2 bedrooms and 2 full baths with 1304 sq. ft. Fountain View Drive is located in the Cinnamon Square Townhomes subdivision within the Caddo PSB school district. Search Cinnamon Square Townhomes real estate on kylerainwater.pelicanra.com today.